


Floor plans are artist's rendering. All dimensions are approximate. Actual products and specifications may vary in dimension or detail. Not all features are available in every rental home. Prices and availability are subject to change. SQFT listed is an approximate value for each unit. Please see a representative for details.
Virtual Tour
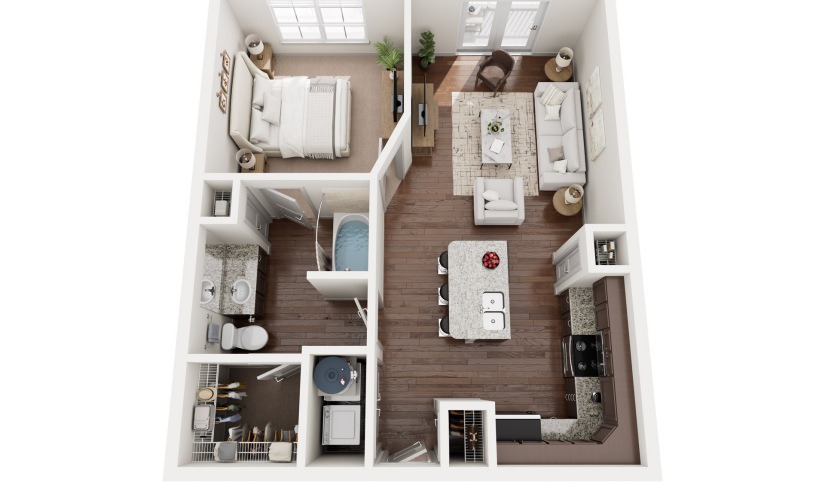
A1
1 bed1 bath689 - 851 sq. ft.
Virtual Tour
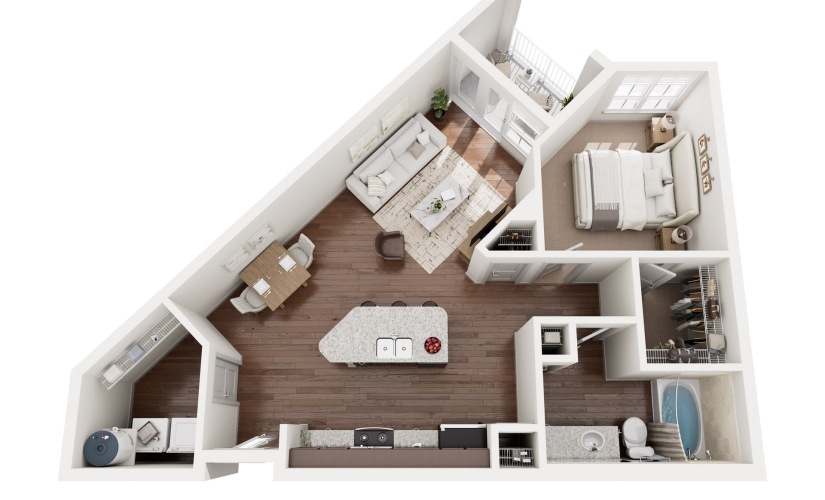
A2
1 bed1 bath788 sq. ft.
Virtual Tour
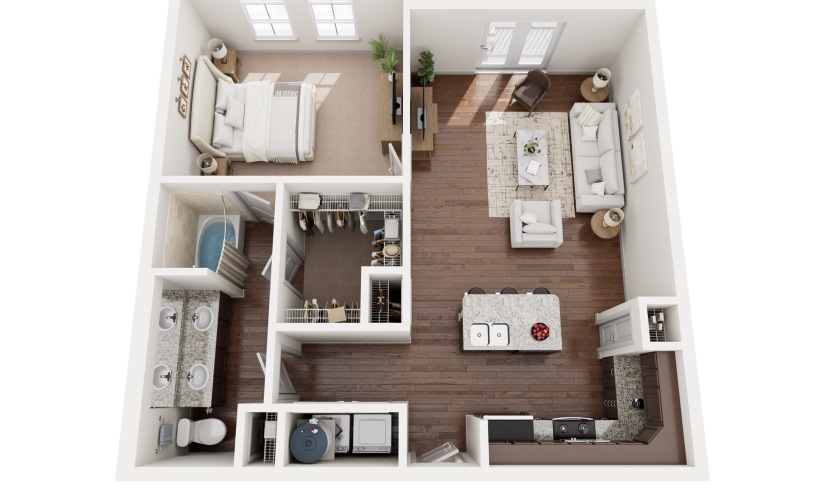
A3
1 bed1 bath861 - 869 sq. ft.
Virtual Tour
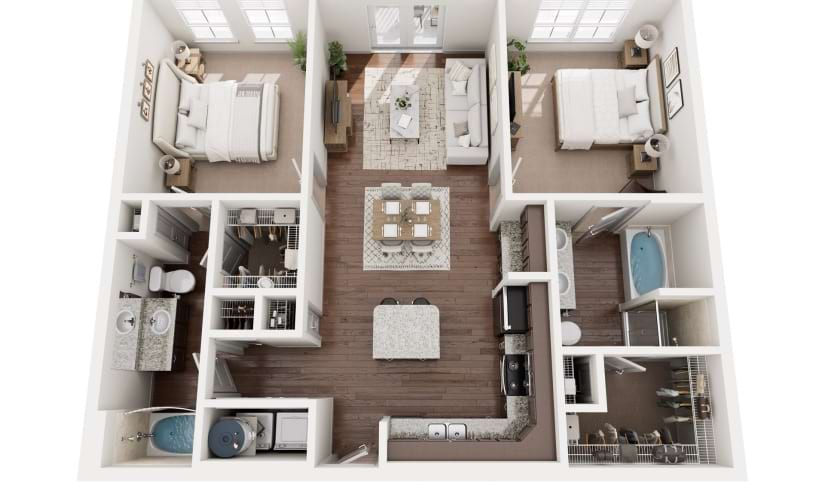
B1
2 bed2 bath1080 sq. ft.
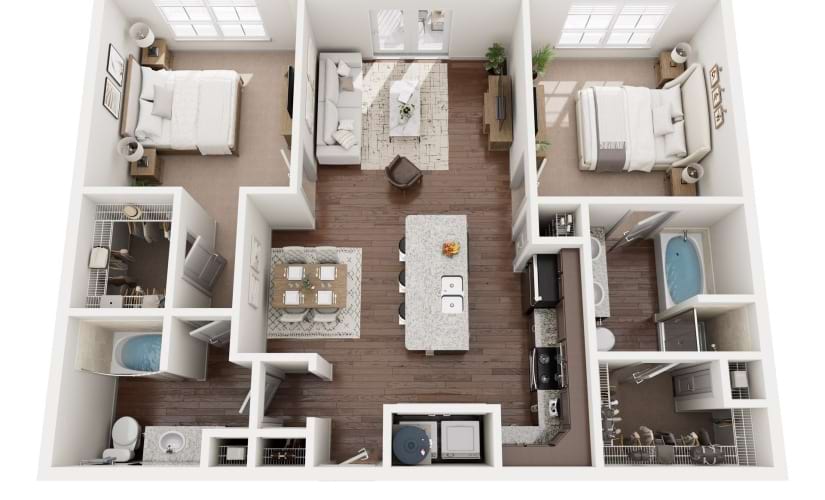
Virtual Tour
B2
2 bed2 bath1138 - 1157 sq. ft.
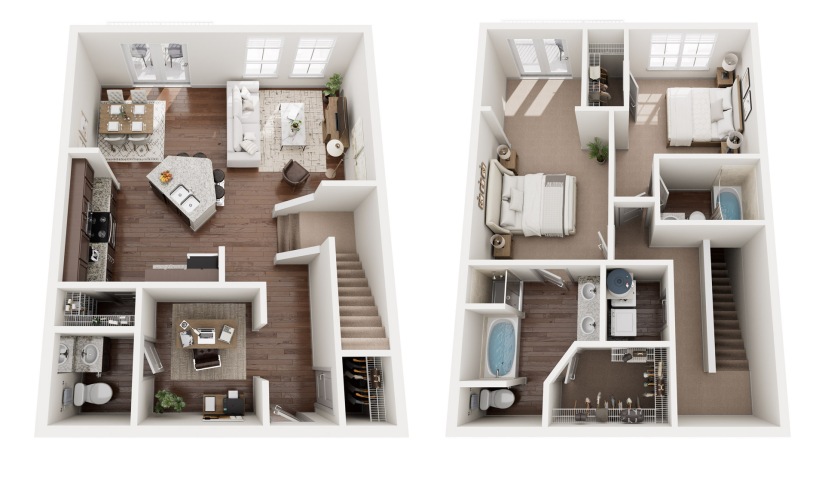
B3 Townhome
2 bed2 bath1512 - 1660 sq. ft.
Virtual Tour
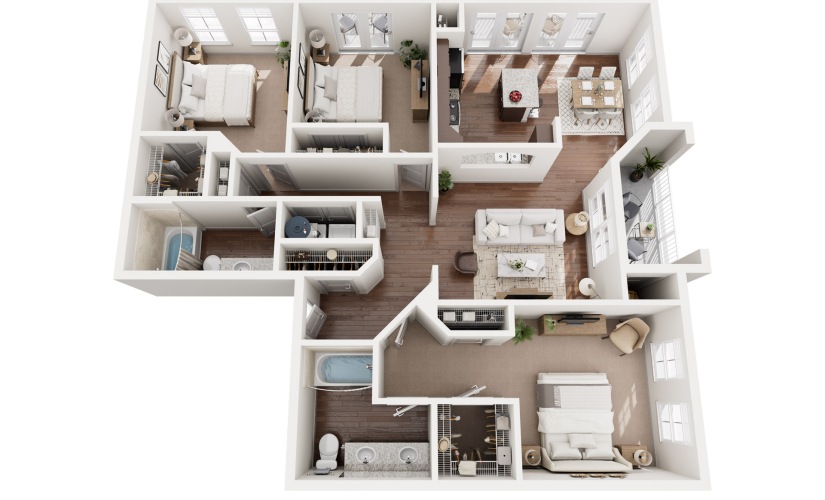
C1
3 bed2 bath1322 - 1326 sq. ft.
Virtual Tour
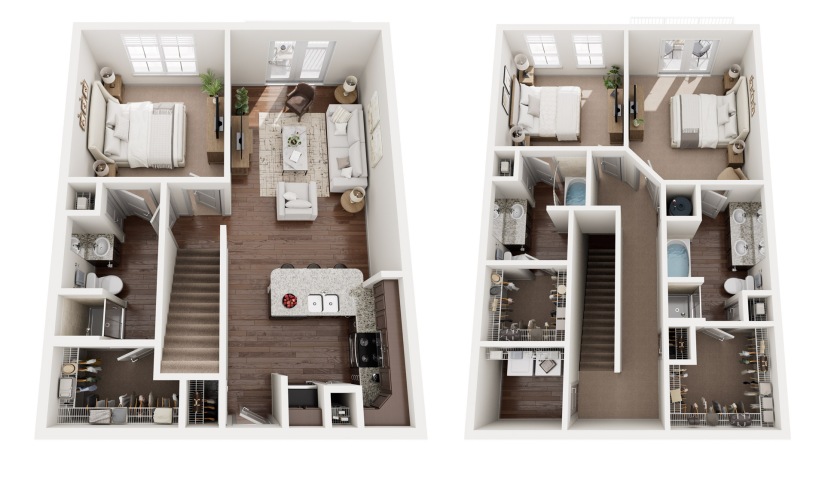
C2 Townhome
3 bed3 bath1525 - 1571 sq. ft.
Floor plans are artist's rendering. All dimensions are approximate. Actual products and specifications may vary in dimension or detail. Not all features are available in every rental home. Prices and availability are subject to change. SQFT listed is an approximate value for each unit. Please see a representative for details.